16424 Se Pear St
Single Family Home $ 239,900

16424 Se Pear St

Blountstown, FL 32324

  • 4 Beds
  • 2 Baths
    Full Baths: 2
  • 1,520 SqFt
  • 10,890 Lot Size
  • 2022 Year Built
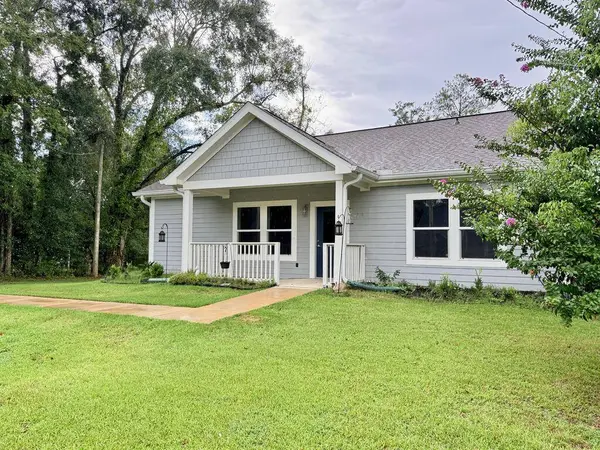
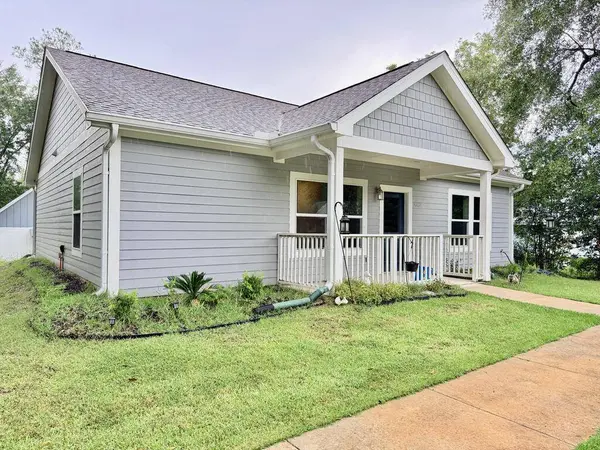
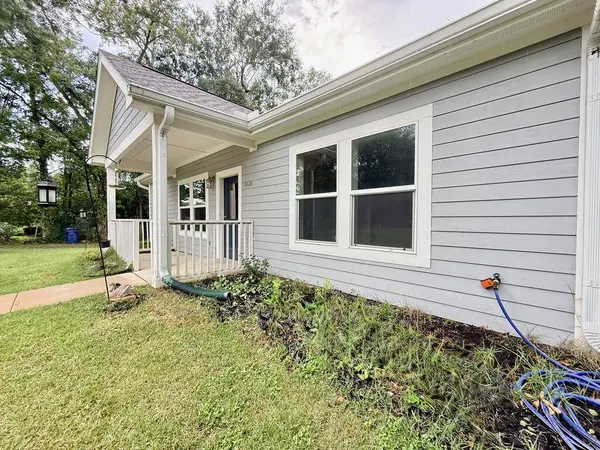
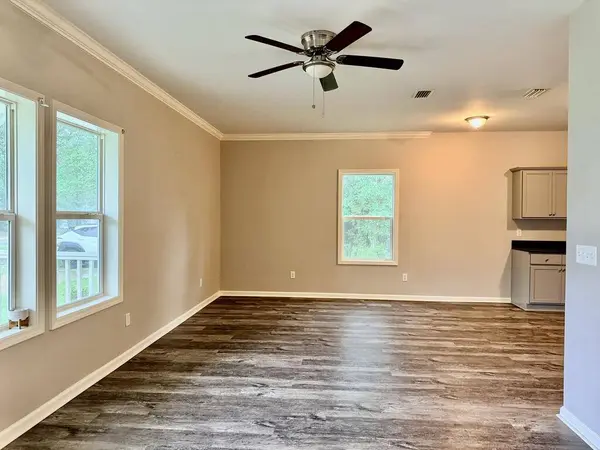
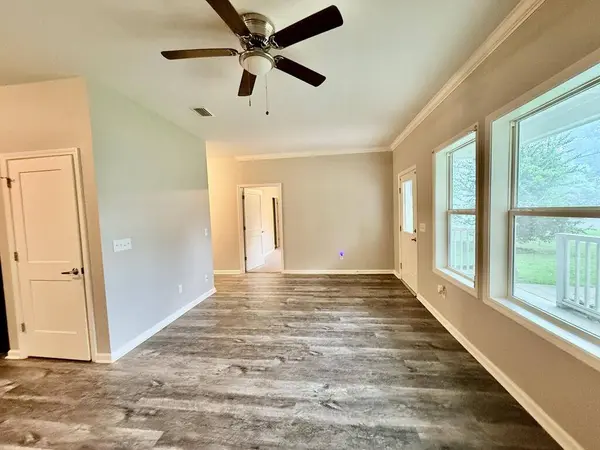
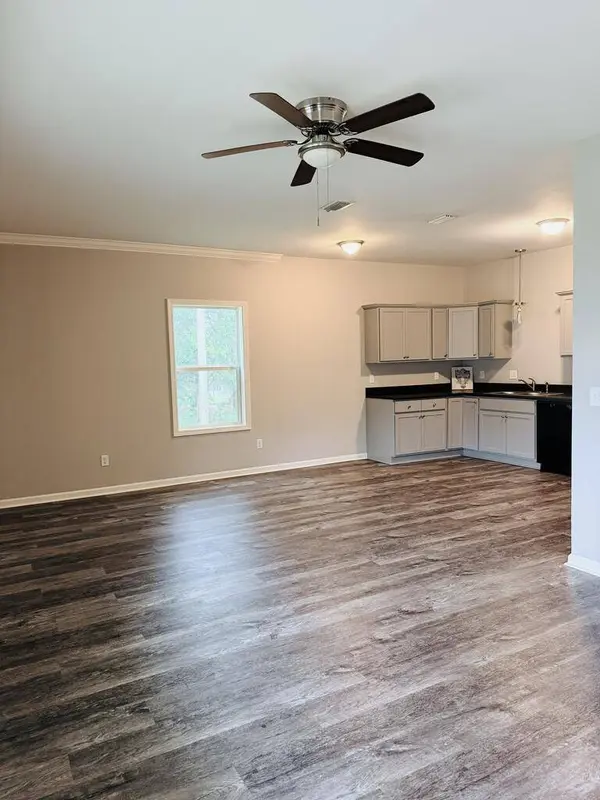
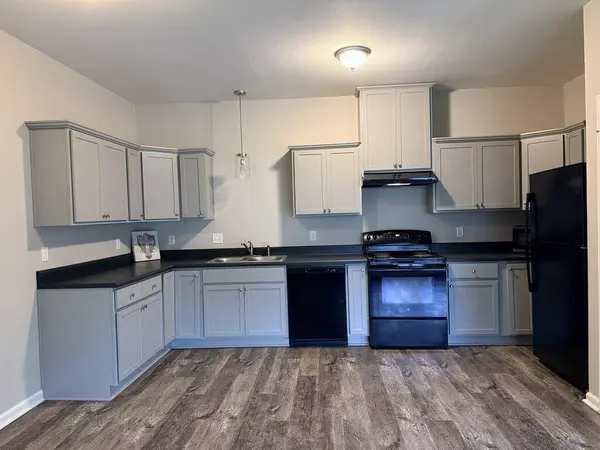
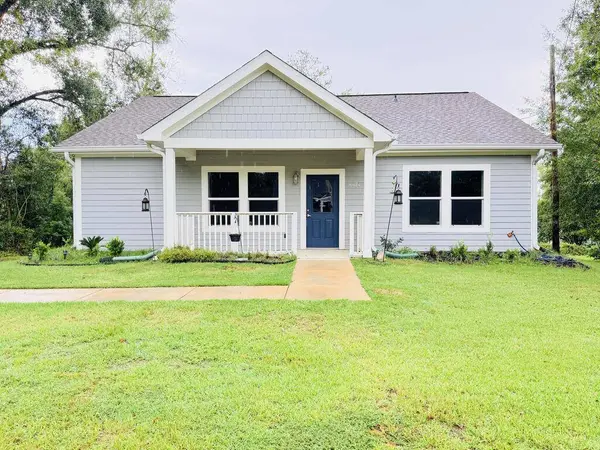
Built in 2022, this 4-bedroom, 2-bath home offers modern comfort and an easy, functional layout on a quiet city street in Blountstown. Step inside to an open floor plan with high ceilings that create a bright and spacious feel throughout the main living areas. Durable LVP flooring flows through the common areas, while the bedrooms are comfortably carpeted. Outside, established flower beds add a welcoming touch and provide a great start for anyone who enjoys gardening or adding their own personal touches to the landscape. With newer construction, four bedrooms, an open-concept design, and a peaceful setting, this home offers plenty of space and flexibility. Enjoy small-town living with the convenience of Blountstown's new Calhoun Liberty Hospital nearby, while still being approximately one hour from both Panama City and Tallahassee. This location offers convenient access to local healthcare and everyday necessities, with larger-city shopping, dining, airports, and additional medical services within an easy drive.
Listed by Epique Realty, Llc

PROPERTY DETAIL

  • Key Details

    Property Type Single Family Home

    Sub Type Detached Single Family

    Listing Status Active

    Purchase Type For Sale

    Square Footage 1, 520 sqft

    Price per Sqft $157

    Subdivision No Named Subdivision

    MLS Listing ID 329462

    Style Florida Cottage, Traditional

    Bedrooms 4

    Full Baths 2

    HOA Y/N false

    Year Built 2022

    Lot Size 10,890 Sqft

    Lot Dimensions 10890

    Property Sub-Type Detached Single Family

  • Location

    State FL

    Zoning Residential Single Family

  • Rooms

    Basement None

  • Building

    Lot Description Curb and Gutters, Interior Lot

    Foundation Slab, On Grade

    Sewer Public Sewer

    Architectural Style Florida Cottage, Traditional

  • Interior

    Interior Features Open Floorplan, Crown Molding, Pantry

    Heating Central

    Cooling Central Air, Ceiling Fan(s)

    Flooring Carpet, Luxury Vinyl

    Inclusions Clothes Washer and Dryer

    Fireplace No

    Appliance Electric Oven, Electric Range, Exhaust Fan, Refrigerator

    Laundry Washer/Dryer Hookup

  • Exterior

    Parking Features Driveway

    Garage Spaces 2.0

    Pool None

    Utilities Available Electricity Connected, Internet Available, Sewer Connected, Water Connected, County Trash

    Roof Type Pitched,Shingle

    Garage No

  • Others

    Special Listing Condition As Is

CONTACT

Soni Sanders
Soni Sanders

GET IN TOUCH

Your Full Name
Your Phone Number*
Write Your Message